
Hospitality
Storii by ITC Akanni Naina Tikkar
Recognised at the Hotelivate HICSA Hotels of the Year 2026, receiving the award for Best Boutique Hotel
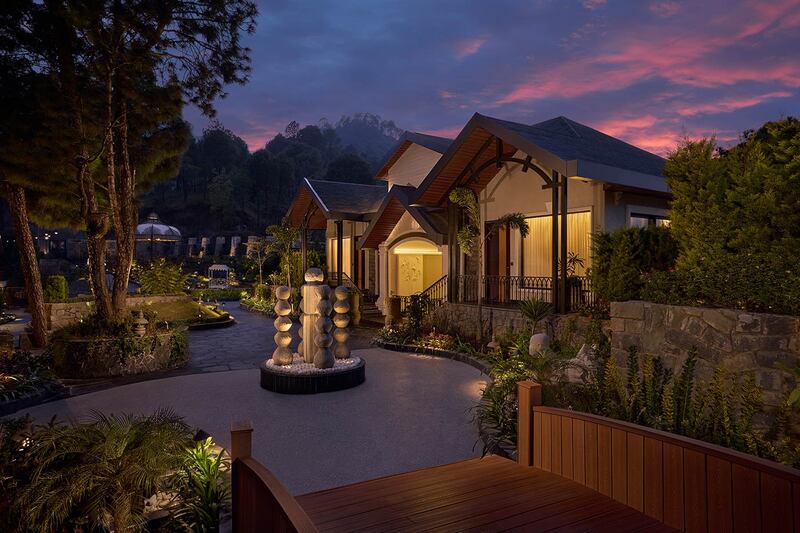
Set amidst the pine forests of Naina Tikkar, Storii by ITC Hotels – Akanni is an intimate mountain retreat designed to bring together the tranquillity of its natural surroundings with a warm and contemporary hospitality experience.
The design creates a seamless relationship between the indoors and outdoors, with thoughtfully planned spaces that open towards the surrounding hills and forests.
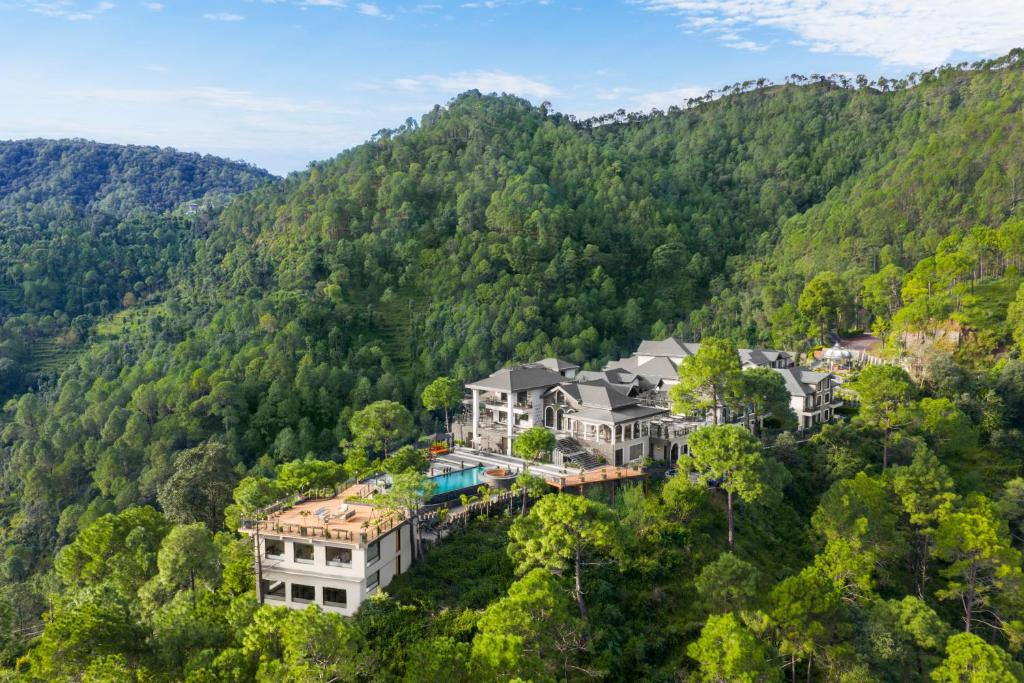
Concept
Rooted in its mountainous setting, Akanni is conceived as a retreat that allows guests to experience the landscape as an integral part of their stay. The planning responds to the natural character of the site, creating a sequence of spaces that transition between enclosed interiors and open, landscaped areas.
The design balances the intimacy of a boutique retreat with the requirements of a full-service hospitality destination, creating spaces that feel connected yet distinct across the property.
Design
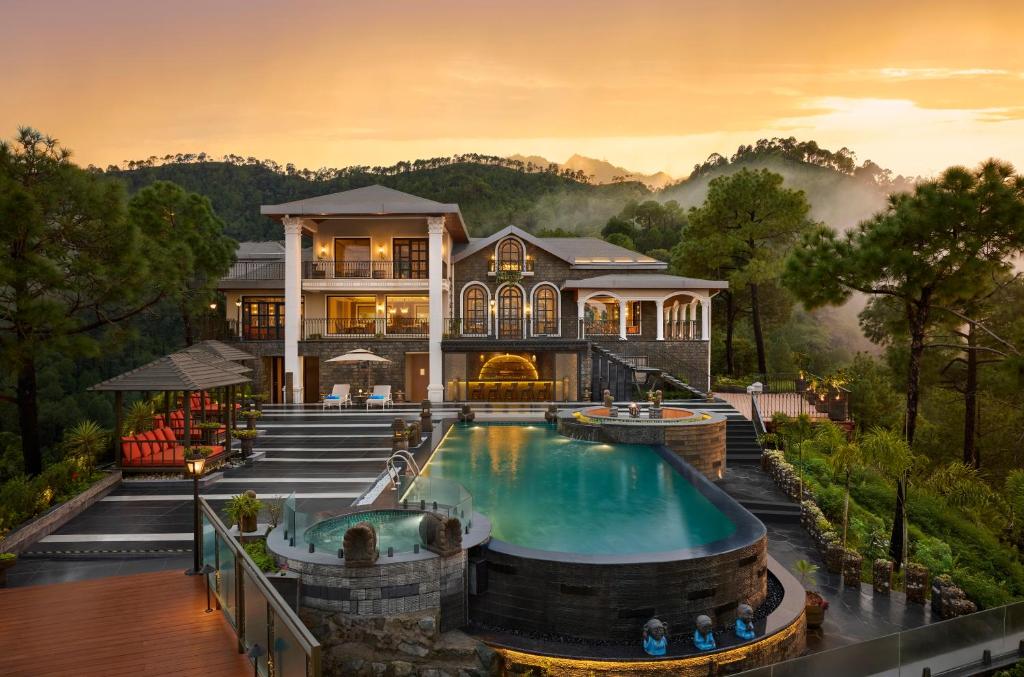
The architectural planning brings together accommodation, dining, recreation, wellness and event spaces into a cohesive experience. Carefully positioned spaces and openings frame the surrounding forests and mountain views, while outdoor areas extend the experience beyond the built environment.
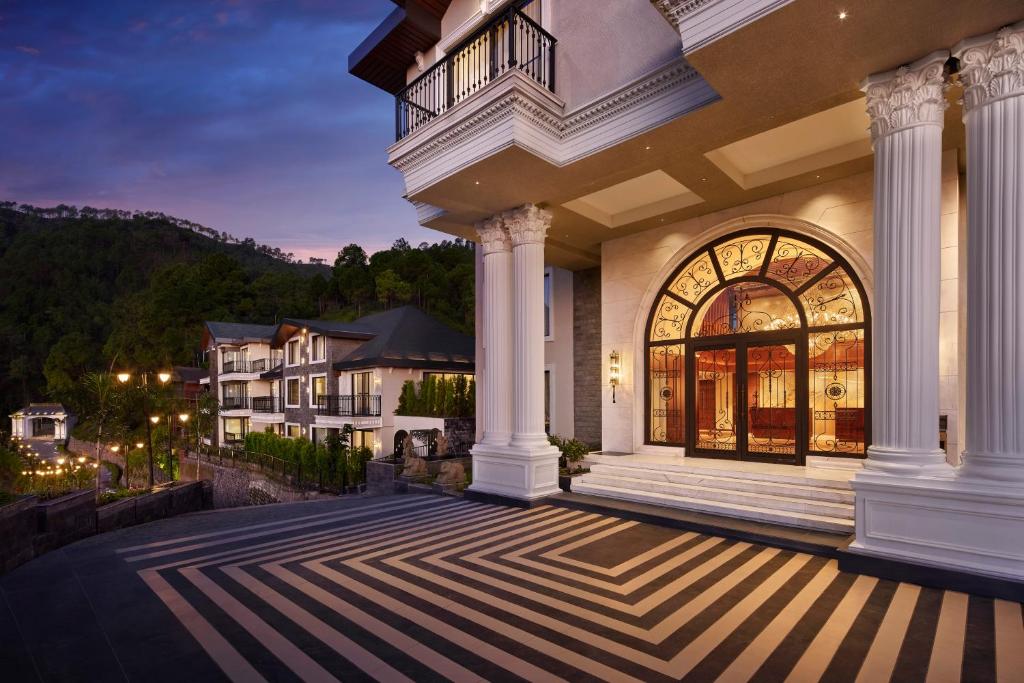
A warm material palette and contemporary architectural language create a sense of understated sophistication, while the scale and detailing of the spaces retain the intimacy of a mountain retreat.
Interiors
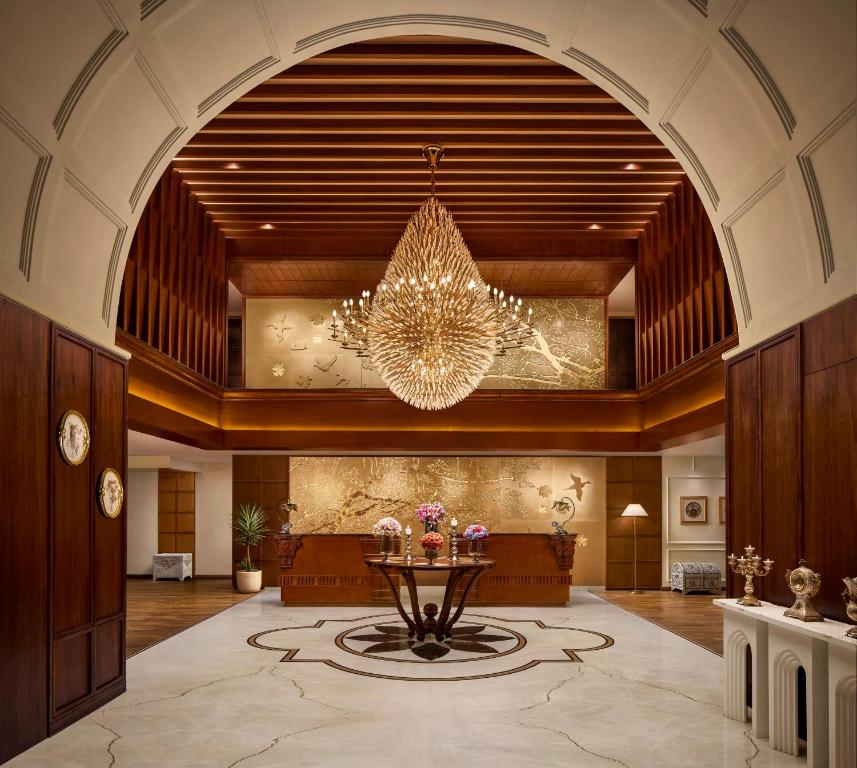
The interiors extend the architectural language through a warm and tactile palette, natural textures and contemporary detailing. The design focuses on creating spaces that are comfortable, inviting and closely connected to the surrounding landscape.
From the arrival and public areas to the guest rooms and suites, each space is designed to offer a distinct experience while maintaining a consistent visual and material language throughout the property. Thoughtful furnishings, layered textures and refined detailing add warmth and character to the spaces.
Rooms
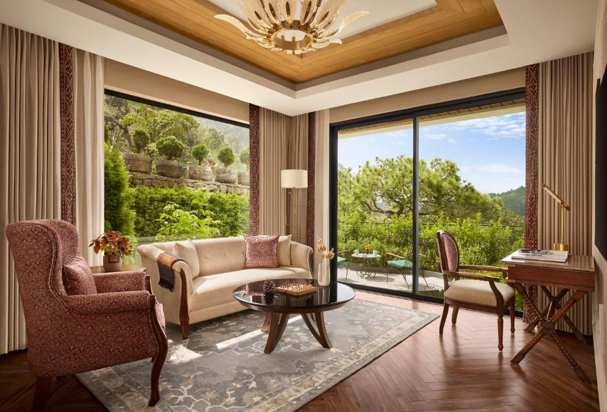
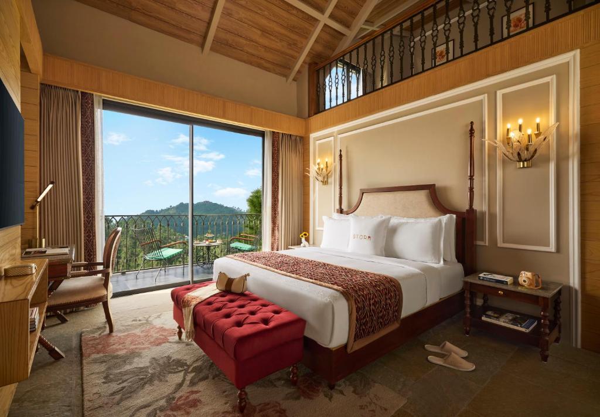
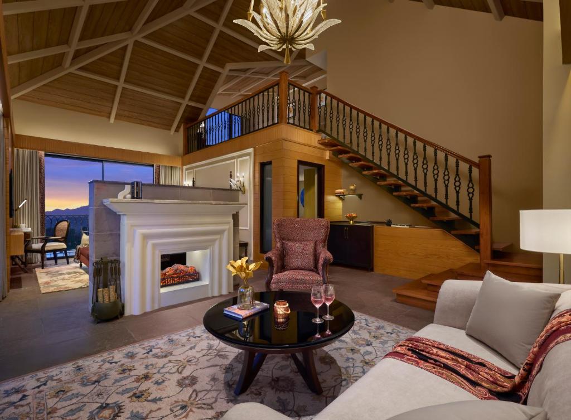
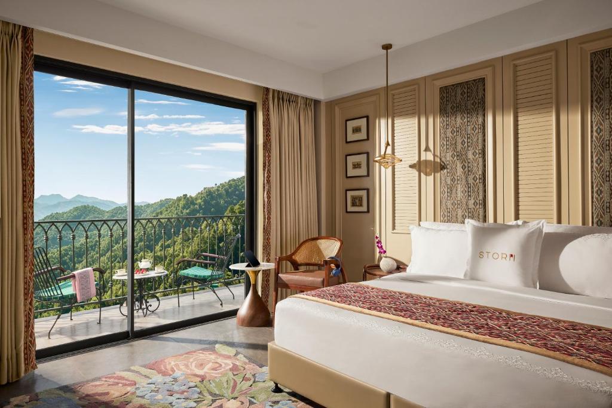
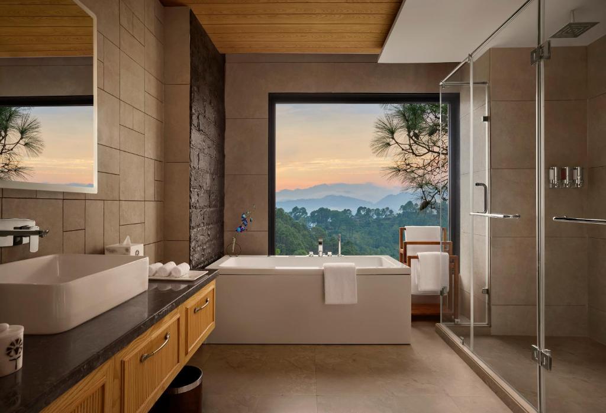
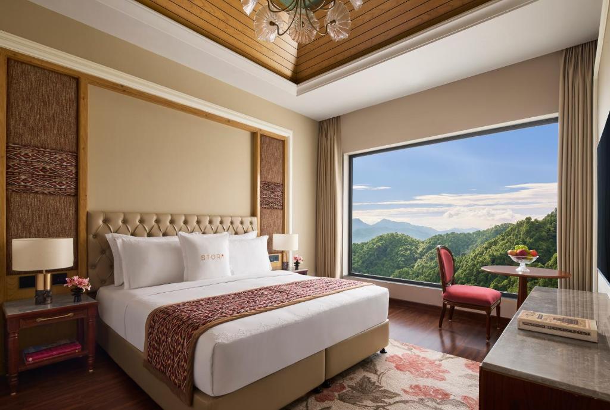
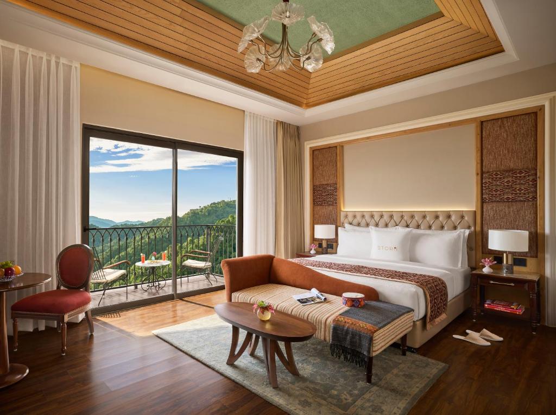
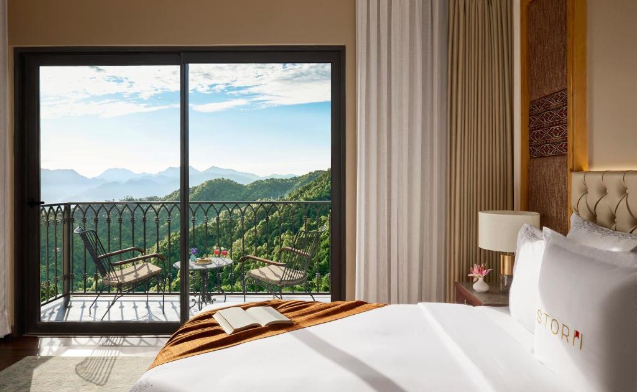
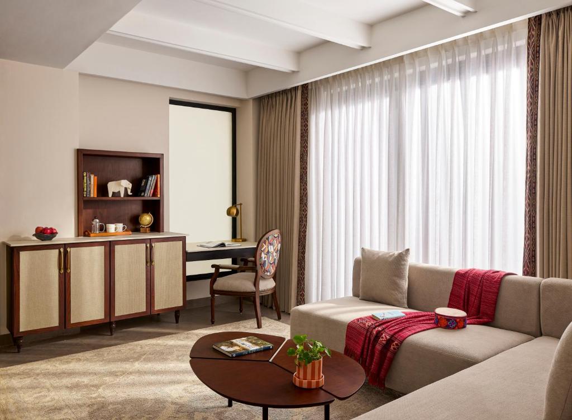
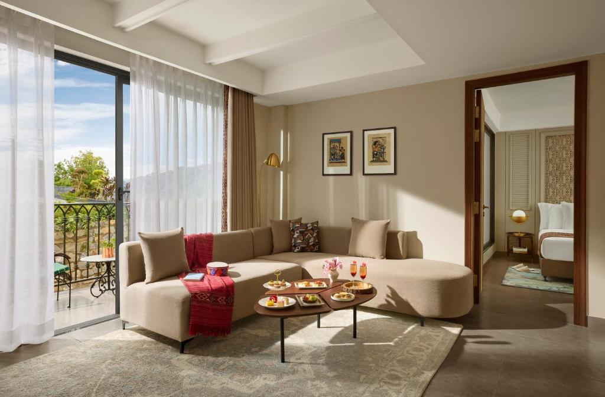
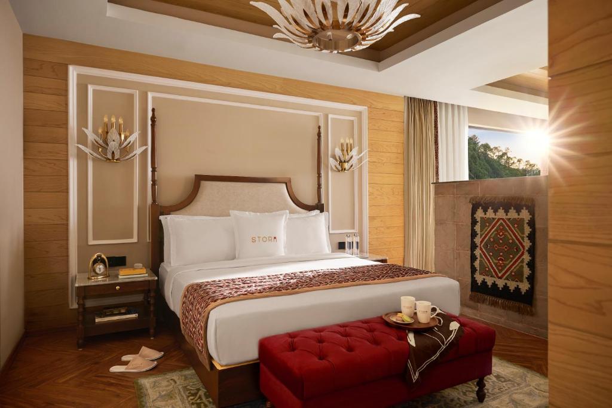
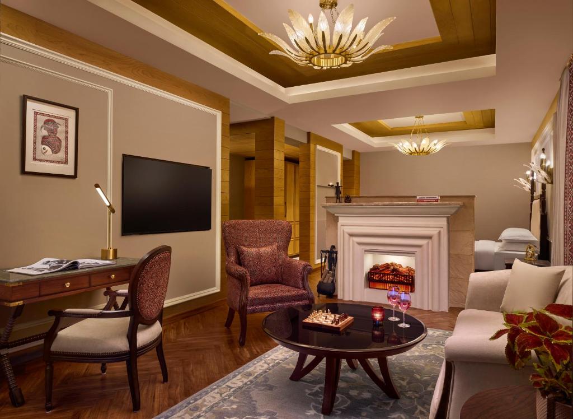
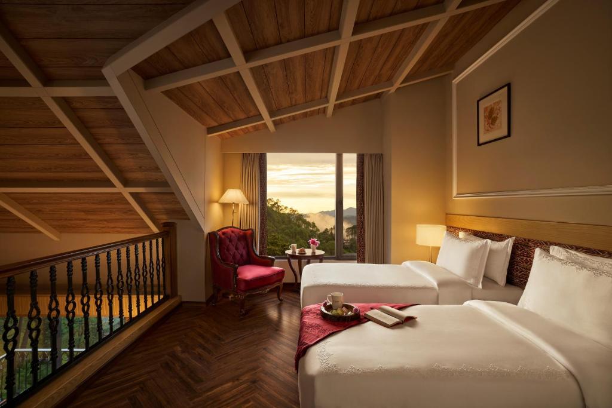
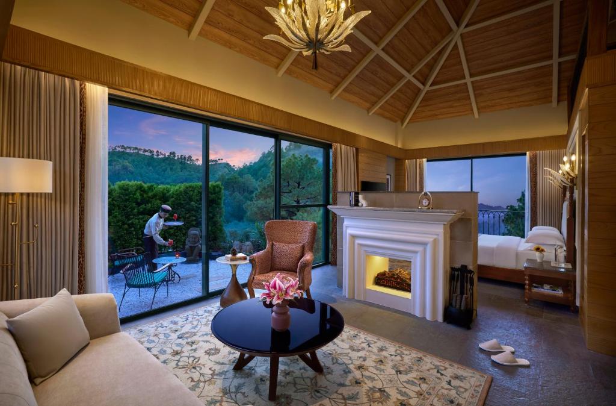
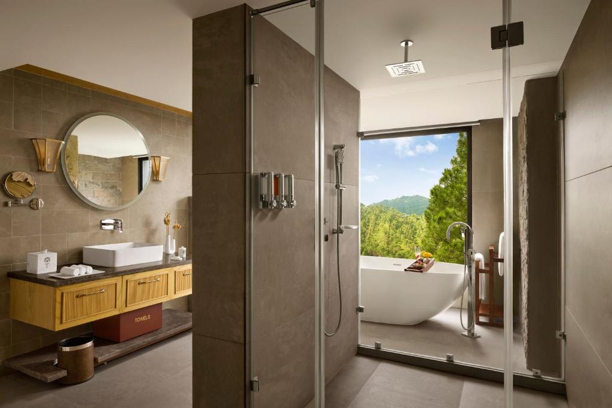
The 42-key property comprises a range of rooms and suites designed around comfort, views and a strong connection with the outdoors. Private balconies, generous living spaces, private lawns and expansive glazing bring the surrounding landscape into the guest experience.
The interiors balance timeless elegance with contemporary luxury and regional character, combining warm finishes, traditional textiles, artisanal details and curated artwork. A restrained palette and layered textures create intimate, serene spaces rooted in their mountain setting.
Dining
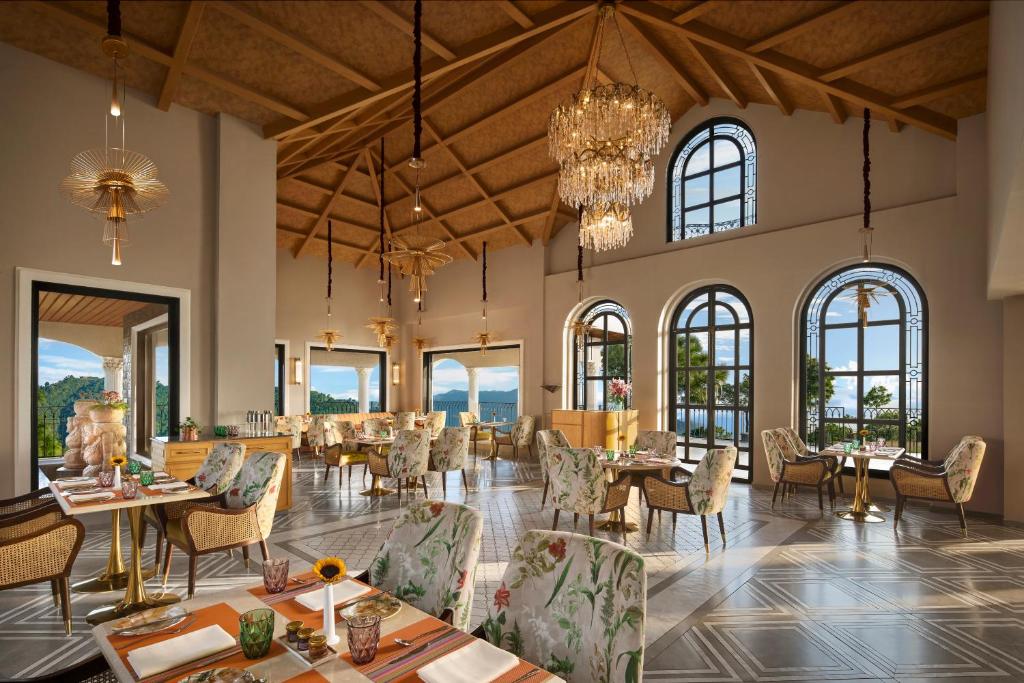
Akanni brings together three distinct food and beverage spaces, each with its own character while following the overall design language of the property.
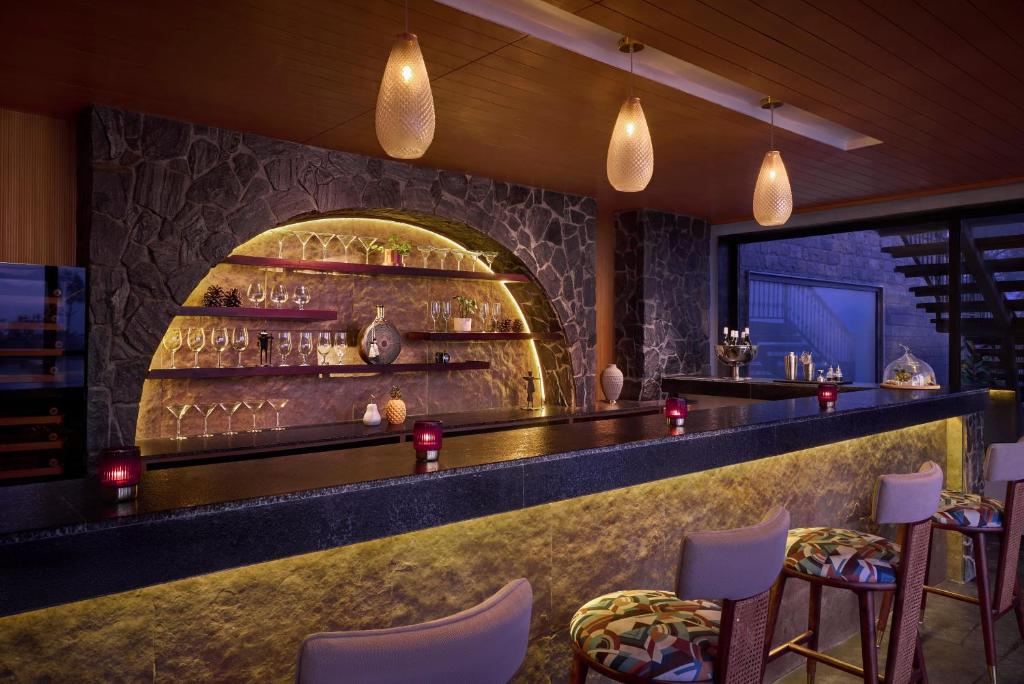
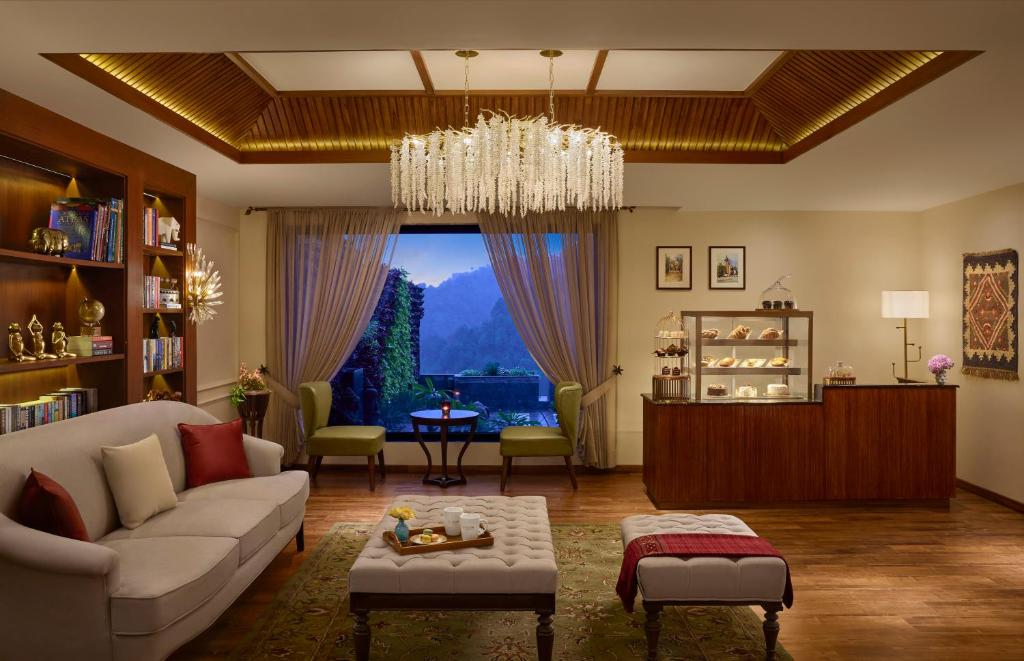
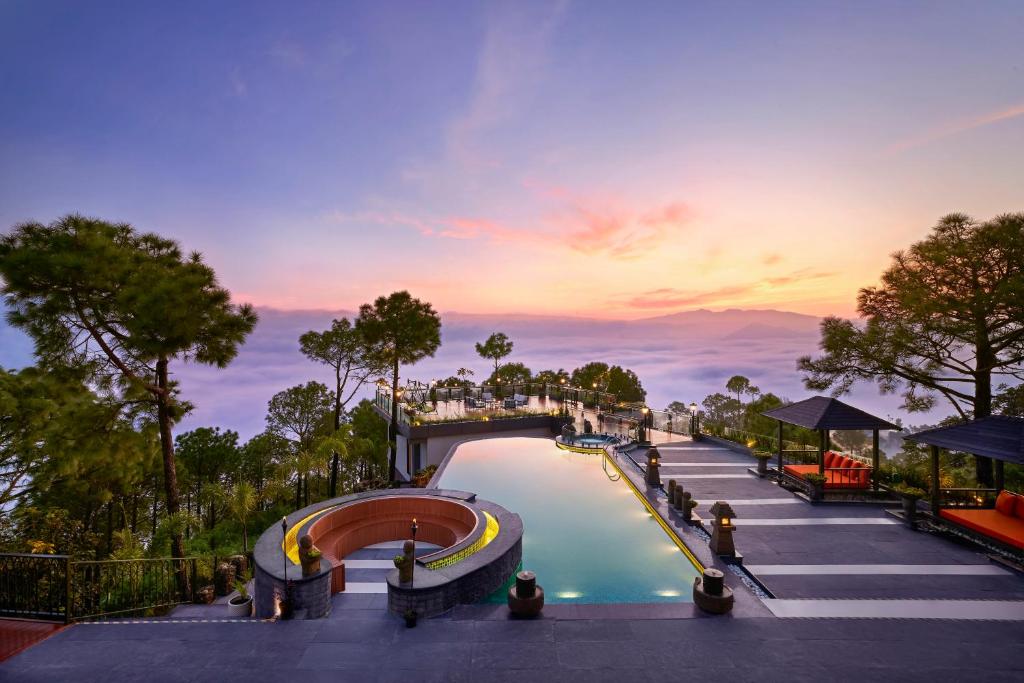
An all-day dining space with in indoor and alfresco settings overlooking the mountains; a poolside bar designed for leisurely evenings, with open-air seating and panoramic views of the surrounding landscape; and The Library which combines a quiet lounge environment with coffee and artisanal pâtisserie, creating a more intimate space for guests to unwind.
Recreation
The recreational and wellness spaces are designed as an extension of the retreat experience, balancing functionality with a sense of calm.
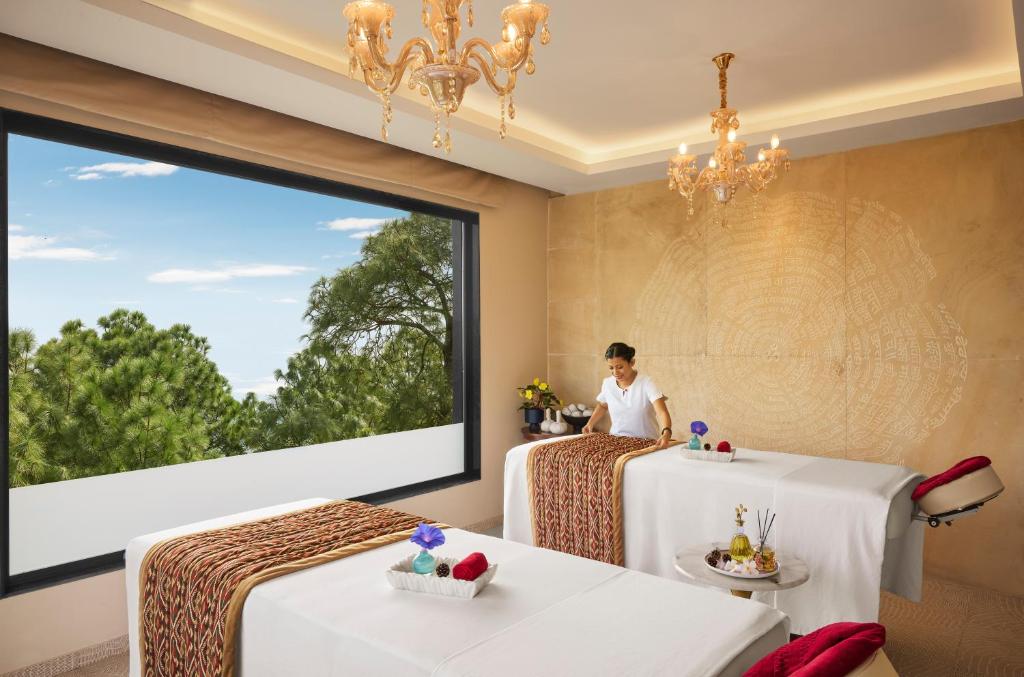
The property includes a beauty salon, a fitness centre and an outdoor infinity pool. The spa provides an intimate setting for wellness treatments, while the fitness centre opens towards the surrounding greenery. The infinity pool creates a strong visual connection with the mountain horizon, becoming both an amenity and an extension of the landscape.
Banqueting
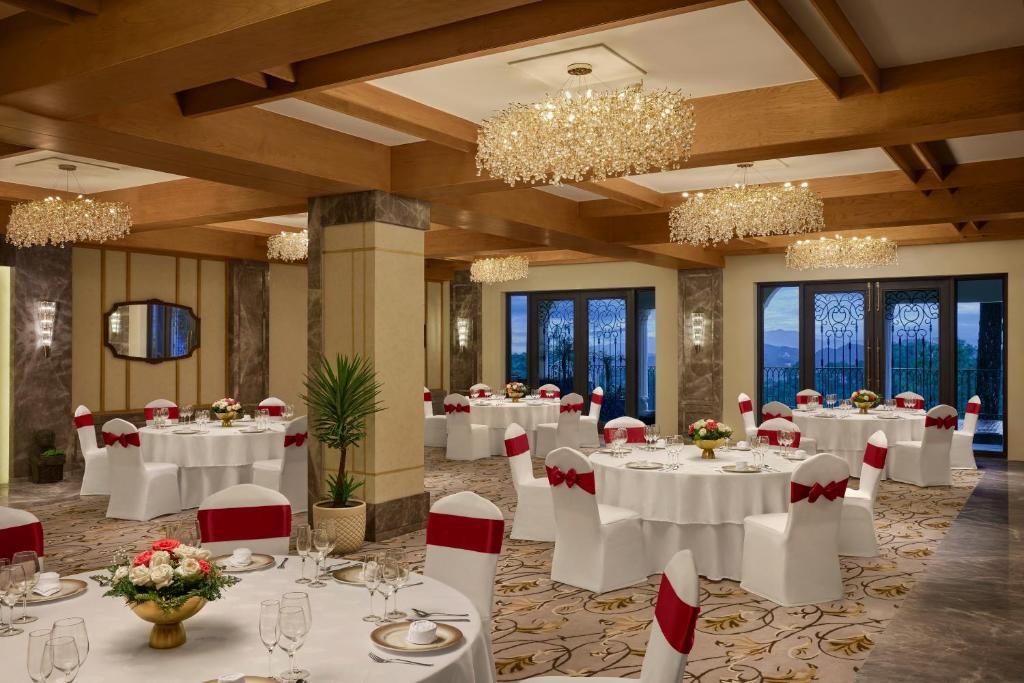
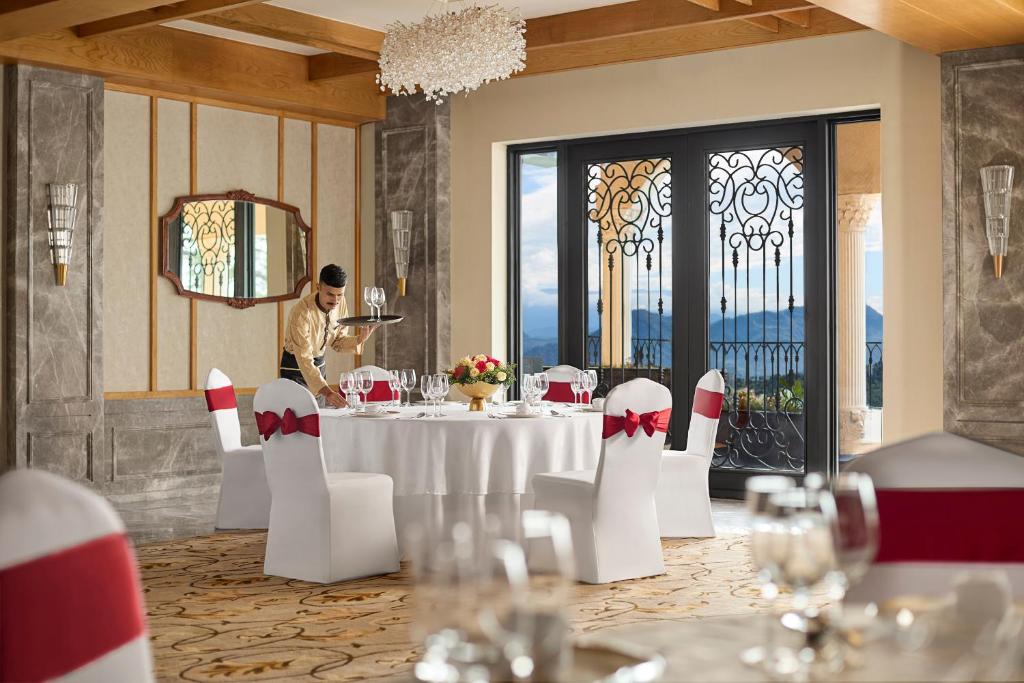
The property includes dedicated spaces for celebrations, meetings and corporate gatherings. The banquet and conference spaces are designed with a refined material palette, warm lighting and views towards the surrounding hills.
The planning allows the spaces to function independently while remaining integrated into the larger hospitality experience, accommodating both intimate gatherings and larger events.
Outdoor Experience
The relationship between the built spaces and their natural setting is central to the experience at Akanni. Outdoor areas, terraces and views are woven into the planning, allowing guests to move seamlessly between the interiors and the surrounding landscape.
The property also offers curated experiences including forest trails, outdoor dining and excursions into the surrounding region, allowing the natural setting of Naina Tikkar to become part of the stay.
About Abitare Architects
Turning dreams into a reality since 1995
An amalgamation of architecture, interiors, landscaping, urbanism and environmental design!



Let's Build Something
203-204, Pal Mohan Mansion,
26/34, East Patel Nagar,
New Delhi, 110008